
Building in Tight Spaces: Solutions for Restricted Access Construction Projects
Construction doesn’t always happen on wide-open building sites with plenty of room for machinery and materials. Terraced houses, rear garden extensions, basement conversions, and urban infill developments present a challenging reality: you need robust foundations but have minimal access for traditional equipment. A standard piling rig won’t fit through a 3-foot-wide side passage, yet the ground conditions demand more than shallow foundations can provide.
This common scenario frustrates property owners and developers alike. You know what needs doing – you need proper foundations – but conventional methods seem impossible given the physical constraints. Fortunately, construction technology has evolved specifically to address these access challenges, offering practical solutions that work in the most confined spaces imaginable.
The Access Challenge in Modern Construction
Urban development increasingly focuses on maximising existing spaces rather than sprawling outwards. Homeowners add rear extensions to Victorian terraces. Developers squeeze new properties onto narrow plots between existing buildings. Period properties get sympathetically extended and updated. All these projects share one thing: limited access.
Traditional foundations require excavators, concrete lorries, and space to manoeuvre. When your site access is a narrow alleyway or you’re working in an enclosed rear garden with no vehicle entry, standard approaches simply won’t work. Yet building control still requires proper foundations capable of supporting the structure safely for decades.
This creates a genuine dilemma. Compromise on foundation quality and face long-term structural issues. Abandon the project because access seems impossible. Or find specialist solutions designed for exactly these challenging scenarios.
Compact Foundation Systems: How They Actually Work
Engineers developed compact foundation technologies specifically for restricted access situations. These systems deliver the same load-bearing capacity as full-sized alternatives but use equipment small enough to fit through standard doorways and navigate tight corners.
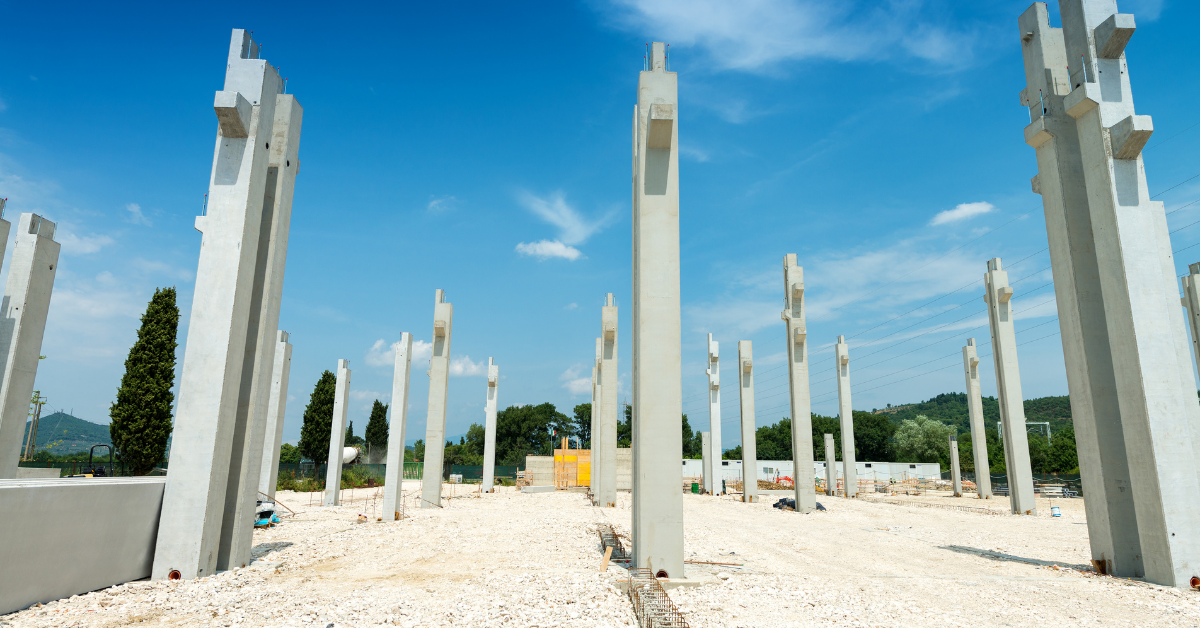
The equipment for mini piling Hemel Hempstead projects and similar confined-space work typically measures less than 800mm wide and can be transported in sections light enough for manual handling. This means contractors can bring sophisticated foundation equipment through your house, down narrow side passages, or into enclosed courtyards where vehicles cannot access.
The piles themselves – usually 150-300mm diameter – are installed to depths of 3-15 metres depending on ground conditions and load requirements. They reach stable bearing strata exactly like full-scale piles but use techniques adapted for compact machinery. The result? Proper foundations in situations that would otherwise require compromises.
Types of Compact Foundation Solutions
Continuous Flight Auger (CFA) Mini-Piles
This technique uses a hollow-stem auger to drill through the ground while simultaneously pumping concrete through the centre. The process creates minimal spoil and noise compared to driven piles, making it ideal for residential areas where neighbours are nearby. CFA mini-piles work exceptionally well in cohesive soils like clay.
Driven Steel Mini-Piles
Pre-fabricated steel sections are driven into the ground using compact hydraulic hammers. These piles develop capacity through skin friction and end bearing. The sections can be extended as needed to reach suitable bearing strata. Steel piles excel in sites with variable ground conditions where pile depths might need adjustment during installation.
Grout-Injected Micropiles
Extremely small diameter boreholes (typically 100-200mm) are drilled and then filled with high-strength grout under pressure. Steel reinforcement provides tensile capacity. These micropiles handle both compression and tension loads, making them versatile for various structural requirements including underpinning and temporary works.
Screw Piles (Helical Anchors)
Steel shafts with helical plates are mechanically screwed into the ground like giant screws. Installation is quick, clean, and generates minimal vibration. The torque required during installation directly indicates the pile’s load capacity, providing immediate quality assurance. They’re particularly effective in sandy or gravelly soils.
Real-World Applications
Compact foundation systems solve problems across numerous project types. Victorian terrace extensions represent a classic example – rear gardens accessible only through the house itself need foundations capable of supporting two-storey additions. Traditional foundation methods simply cannot reach these locations.
Basement conversions beneath existing properties require underpinning without space for large machinery within the property. Compact equipment navigates cellar stairs and works in ceiling heights under 2 metres. New-build properties on narrow infill plots between existing buildings face similar challenges – proper foundations are essential but access from the road might be a single-width alleyway.
According to the National House Building Council, proper foundation design and installation ranks among the most critical factors for long-term building performance. Compact solutions ensure that access limitations don’t compromise structural integrity.
Planning Your Restricted Access Project
Success with confined space construction requires careful planning before work starts. Survey your actual access route – measure the narrowest point, identify any tight corners or level changes. Most compact equipment needs roughly 750-850mm width, but some ultra-compact systems manage with even less.
Consider overhead constraints too. Equipment height varies from 1.5 to 2.5 metres, so check doorway heights and any overhanging obstacles along the route. Ground protection matters particularly when bringing equipment through existing buildings – reinforced walkways prevent floor damage from repeated equipment passage.
Discuss timing carefully with your contractor. These projects often progress more slowly than open-site work due to access constraints and the need to move materials manually. However, the additional time investment delivers proper foundations where alternatives simply don’t exist.
Costs and Project Timelines
Restricted access foundation work typically costs more than equivalent open-site projects. The specialised equipment, additional labour for manual handling, and slower working pace all contribute to higher prices. Expect compact foundation solutions to cost 20-40% more than traditional methods, though the exact premium depends on access severity and site specifics.
A typical residential extension foundation using compact piles might take 3-7 days to complete, compared to 1-3 days for open-site work. Factor this into your overall project schedule. The good news? Once foundations are complete, the rest of your project proceeds normally.
Many clients initially baulk at the additional cost until they consider the alternative: either drastically compromising their plans or abandoning the project entirely. When viewed against the value added by completing the extension or development, the foundation premium becomes a worthwhile investment.
Quality Assurance and Building Regulations
Compact foundation systems must meet exactly the same building regulations as full-scale alternatives. Your contractor should provide detailed design calculations, installation records, and often load testing results. Building Control will inspect and approve the work just as they would any foundation project.
Reputable contractors carry professional indemnity insurance and provide guarantees typically ranging from 10 to 25 years. These guarantees should be insurance-backed, remaining valid even if the contractor ceases trading. Always verify credentials before appointing any specialist contractor.
Keep comprehensive records of all foundation work. When you eventually sell the property, documentation proving proper foundations were installed by qualified contractors adds value and reassures buyers and their surveyors.
Conclusion
Limited access doesn’t mean limited possibilities. Modern compact foundation technology delivers robust, regulation-compliant solutions for the most challenging restricted-access sites. Whether you’re extending a terraced house, developing a narrow urban plot, or converting a basement, specialist equipment and techniques exist to provide proper foundations despite access constraints. The key lies in early planning, selecting experienced contractors, and accepting that quality foundations in difficult locations require additional investment. That investment protects your property’s structural integrity and ensures your development achieves its full potential.
Frequently Asked Questions
Can mini-piles really support the same loads as full-sized piles?
Absolutely. Mini-piles achieve equivalent load-bearing capacity to larger piles by reaching the same stable bearing strata. While individual mini-piles carry lower loads than large-diameter piles, engineers simply install more of them to achieve the required total capacity. The structural principle remains identical – transferring loads to competent soil or rock layers. Many mini-pile installations support multi-storey buildings, demonstrating their reliability for substantial structural loads.
How much space do you actually need for compact foundation equipment?
Most modern compact piling rigs require approximately 750-850mm width for passage, though ultra-compact systems can work in spaces as narrow as 600mm. Height requirements typically range from 1.8 to 2.5 metres. The equipment can navigate 90-degree corners if the turning space is adequate, and many systems disassemble into sections for transport through very confined routes. Always arrange a site visit so your contractor can accurately assess your specific access constraints.
Will compact foundation work damage my existing property?
Professional contractors take extensive precautions to protect existing structures. Equipment routes through buildings use reinforced walkways to distribute loads and prevent floor damage. Doorframes and walls are protected with padding. Vibration from installation is minimal, particularly with techniques like CFA piling or screw piles. However, pre-existing cracks should be photographed and documented before work begins to establish baseline conditions. Reputable contractors carry insurance covering any damage that might occur.
How long does a typical compact foundation project take?
Timelines vary based on the number of piles required, ground conditions, and access severity. A small residential extension might need 8-15 piles, taking 3-5 working days to complete. Larger projects requiring 30-50 piles could take 1-2 weeks. Weather affects outdoor work, and access through occupied properties requires coordination with residents. Your contractor should provide a detailed schedule during the quotation stage, including contingency time for potential complications.
Are compact foundations more expensive than traditional methods?
Yes, restricted access foundation work typically costs 20-40% more than equivalent open-site projects. The specialised compact equipment represents significant investment for contractors. Manual handling of materials and slower working pace increases labour costs. However, for many projects, compact foundations aren’t competing with traditional methods – they’re the only viable option. When standard equipment cannot physically access your site, the relevant comparison is between compact foundations and abandoning your project entirely.
Do I need planning permission for compact foundation work?
Foundation work itself doesn’t typically require separate planning permission – it falls under Building Regulations approval rather than planning control. However, the structure those foundations will support (extension, new building, etc.) might need planning permission depending on its size, location, and local planning policies. Always check planning requirements with your local authority before proceeding. Your contractor focuses on Building Regulations compliance for the foundations themselves, ensuring they meet structural requirements.
Can these compact systems work in all ground conditions?
Different compact foundation types suit different ground conditions. CFA mini-piles excel in cohesive soils like clay. Driven steel piles work well in mixed ground conditions. Screw piles perform brilliantly in sand and gravel. Very hard ground or bedrock might require specialist drilling techniques. Soft or contaminated ground can actually favour compact solutions since they reach through problem layers to stable bearing strata. A proper site investigation determines ground conditions and allows engineers to specify the most appropriate system for your specific location.
How do you know the piles are working properly?
Quality assurance happens throughout installation. Many systems provide immediate feedback – screw pile installation torque directly indicates capacity, for example. Contractors maintain detailed installation records including depths achieved, concrete volumes, and any variations from design. Load testing on sample piles proves capacity before the main installation proceeds. Building Control inspectors visit during work to verify compliance. After completion, you receive comprehensive documentation including pile locations, depths, and capacities for your records.