
Why Engineers Recommend Combined Foundation Systems

Piled raft foundation systems have become increasingly crucial in modern construction as engineers face complex soil conditions across building sites. When a construction site has drastically variable subsurface soil conditions, relying on a single foundation type can lead to settlement issues, structural cracking, or even complete failure, which underscores Why Engineers Recommend Combined Foundation Systems. In fact, about 25,000 square feet of the India Street Residential project was underlain by approximately 10 feet of unsuitable fill, necessitating a combined approach to foundation design.
We’ve found that understanding different foundation types can save projects from budget-busting surprises and potential structural problems. A well-designed foundation not only supports the weight of a structure but also transfers loads safely into the ground. However, when sites present mixed soil profiles or varying load requirements, combined foundation systems such as piled raft foundations offer superior performance by addressing site-specific challenges. Furthermore, the type and magnitude of the load, along with the soil characteristics, significantly influence which foundation system will work best.
In this article, we’ll explore why engineers often recommend combined foundation systems, how they address complex site conditions, and when a piled raft foundation might be your best solution for ensuring structural integrity and cost efficiency.
Why single foundation systems are not always ideal
Single foundation systems often struggle to perform optimally across complex construction sites for several key reasons. While popular for their simplicity, these uniform foundation solutions can create significant structural challenges in many real-world scenarios, which is when the expertise of a piled raft foundation becomes essential.
Soil variability across the site
The ground beneath our buildings rarely consists of uniform, stable material. Instead, soil composition varies significantly in type, density, and depth with each soil type possessing distinct bearing strengths. Consequently, a foundation designed for one soil type might fail in areas with different soil conditions. Many building sites contain mixtures of clay, bedrock, sandy gravel, and artificial fill, each presenting unique foundation challenges.
Clay-rich soils particularly complicate foundation design as they expand and contract with moisture changes, causing foundations to shift and walls to crack. Moreover, sites with filled holes create unstable conditions that increase the potential for shifting and cracking. A geotechnical investigation before construction is essential, as it reveals these subsurface variations that would make a single foundation type inadequate.
Access and equipment limitations
Construction sites often present physical obstacles that make implementing a single foundation system impractical. Primarily, confined spaces and uneven terrains limit equipment access and effectiveness. For instance, monolithic slabs become prohibitively expensive on sloping homesites due to extensive concrete requirements.
Additionally, deep excavations (sometimes 15+ feet) needed for industrial foundations may be impossible in certain locations without specialized equipment. In urban settings with existing utilities and adjacent structures, the installation process for certain foundation types becomes challenging, requiring specialized techniques like soldier pile and lagging systems to protect surrounding buildings.
Differential settlement risks
Perhaps most concerning is the risk of differential settlement when parts of a building sink at different rates. This uneven settling occurs because structures rarely distribute weight uniformly across their foundations. When settlement happens unevenly, buildings develop foundation cracks that may initially appear cosmetic but can escalate to severe structural damage.
The consequences include jamming doors and windows, sloping floors, and potentially, wall and column failures. With a pier and beam foundation, individual piers may settle differently, creating sagging floors. These structural issues often require expensive repairs that involve breaking through concrete, leading to costs in the thousands of dollars.
These limitations explain why engineers increasingly recommend combined foundation systems as more adaptable solutions for challenging site conditions.
What are combined foundation systems?
Combined foundation systems represent a strategic engineering approach where two or more foundation types work together to support a structure. Unlike traditional single-foundation designs, these hybrid solutions adapt to complex site conditions by integrating complementary foundation elements.
Definition and basic concept
Combined foundation systems merge different foundation technologies to overcome site-specific limitations. These ingenious designs distribute structural loads across multiple foundation types, ensuring optimal performance where a single system would fail. Combined footings, specifically, support two or more columns with a single continuous concrete base when columns are too closely spaced for individual footings. Throughout construction projects, engineers strategically match foundation elements to varying soil conditions, creating a unified system that maintains structural integrity despite subsurface challenges.
Common combinations used in practice
Several combined foundation approaches have proven effective in modern construction:
- Mixed Foundation Systems – Combining deep piles with shallow footings, as seen in the India Street Residential project where Geopier GeoConcrete Column Rigid Inclusions worked alongside Ductile Iron Piles
- Combined Footings – Rectangular, trapezoidal, strap, and raft varieties that support multiple columns with a single foundation element
- Piled Raft Foundations – Integration of pile elements with mat foundations to handle both widespread and concentrated loads
At the Boston Post Road Residential project, engineers utilized natural soil-bearing footings for most of the building while implementing Geopier Rammed Aggregate Pier ground improvement for approximately 25,000 square feet underlain by unsuitable fill. Similarly, the Methuen Construction Headquarters building addition combined vibration-sensitive Ductile Iron Piles near existing structures with Rammed Aggregate Piers for the main addition.
How they address site-specific challenges
Combined foundation systems excel at solving complex site problems. Primarily, they minimize differential settlement by ensuring uniform support across variable soil conditions. Additionally, they efficiently handle situations where overhead utility lines restrict equipment access, as demonstrated when Ductile Iron Piles were installed with an excavator-mounted hammer near active power lines.
These hybrid approaches notably accommodate property line constraints when a column sits near a boundary, engineers can extend the footing inward by connecting it to an adjacent column’s foundation. Furthermore, combined systems effectively manage unequal column loads, with trapezoidal footings specifically designed for situations where one column bears significantly more weight than others.
Ultimately, combined foundation systems provide adaptable, engineered solutions that overcome the limitations of single-type foundations in challenging construction environments.

Engineering reasons for recommending combined systems
Engineers increasingly favor combined foundation systems for their technical advantages over single foundation types. Throughout my practice, I’ve observed how these integrated solutions provide critical benefits that conventional foundations simply cannot match.
Minimizing differential settlement
Differential settlement when portions of a structure sink unevenly represents one of the greatest threats to building integrity. Piled raft foundations effectively counter this challenge by strategically distributing loads. Research confirms that carefully positioned piles around a raft’s center significantly reduce differential settlement. This approach creates a more uniform response to varying soil pressures, especially helpful since these settlement issues often cause numerous negative effects on both superstructure and foundation elements.
Adapting to mixed soil conditions
Construction sites frequently present drastically different subsurface conditions across relatively small areas. In these scenarios, combined systems shine by integrating different foundation elements tailored to specific soil zones. For instance, cap grouting combined with rammed aggregate piers provides an elegant solution for problematic karst terrain, filling voids while reinforcing loose soils. This adaptability allows projects to proceed where traditional approaches would struggle.
Improving structural performance
From an engineering standpoint, treating the structure and foundation as an integrated system yields superior performance outcomes. Combined footings distribute loads more evenly across multiple columns, effectively reducing soil stress. Accordingly, this improved load distribution prevents excessive pressure concentration, leading to enhanced bearing capacity and structural longevity.
Reducing construction delays
Time efficiency represents another compelling reason engineers recommend combined systems. Traditional foundations often create bottlenecks when site conditions vary unexpectedly. Studies show that lack of proper planning and communication stands as the single most prevalent cause of project delays. Integrated foundation approaches help mitigate these issues through adaptable designs that accommodate site variations without requiring extensive redesign.
Cost optimization in complex sites
Despite initial perceptions, combined systems often prove more economical for challenging sites. Research demonstrates that optimized combined footing designs have reduced final costs by approximately 18%. Even more dramatically, one project documented cost savings exceeding $1 million through a combined ground improvement approach versus traditional deep foundations. Furthermore, trapezoidal combined foundations consistently outperform rectangular designs in cost-effectiveness.
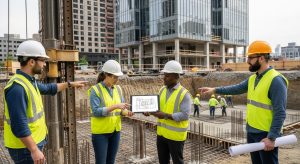
Real-world examples of combined foundation use
Throughout the construction industry, real-world applications of combined foundation systems demonstrate their practical advantages in challenging situations.
Urban infill projects with utility constraints
Urban infill development often faces significant utility constraints. During the India Street Residential project in Portland, ME, an overhead utility line along the site perimeter prevented the safe installation of Geopier GeoConcrete Column Rigid Inclusions. Rather than delaying construction until utility relocation, engineers implemented Ductile Iron Piles near the power lines while using the originally planned foundation system elsewhere. These DIPs, installed with excavator-mounted hammers, effectively worked within limited overhead environments.
Large buildings on mixed soil profiles
Large structures frequently encounter variable soil conditions. At Boston Post Road Residential in Wayland, MA, approximately 25,000 square feet of the proposed footprint sat above 10 feet of unsuitable fill. The engineering team implemented conventional shallow footings on natural granular soils for most of the building, yet utilized Geopier Rammed Aggregate Pier ground improvement in problematic areas. This dual approach maintained consistent settlement performance across differing subsurface conditions.
Use of piled raft foundation in soft soil zones
Piled raft foundations excel in soft soil applications. In recent construction projects on soft soil, raft foundations alone provided adequate bearing capacity yet risked excessive settlement. By incorporating strategic pile placement, piled raft systems effectively reduced settlements to acceptable levels. Importantly, after reaching an optimum number, additional piles yielded diminishing returns as settlement reduction plateaued.
Conclusion
Combined foundation systems clearly offer superior solutions for challenging construction sites compared to traditional single-type approaches. Throughout this article, we’ve seen how engineers adapt to complex soil conditions by strategically integrating different foundation elements. This flexible approach addresses the fundamental limitations of uniform foundation systems that struggle with soil variability, equipment constraints, and differential settlement risks.
The evidence supports this conclusion undoubtedly. Projects like the India Street Residential and Boston Post Road Residential developments demonstrate how engineers effectively mix foundation technologies to overcome site-specific challenges. Consequently, these hybrid systems reduce structural damage risks while keeping projects on schedule and within budget.
Cost considerations also favor combined foundations for complex sites. Initially, these systems might appear more expensive than traditional options. However, the long-term savings become apparent when considering the alternatives expensive repairs, structural failures, or complete redesigns. Therefore, the 18% cost reduction seen in optimized combined footings represents significant value over a building’s lifetime.
Piled raft foundations specifically deserve attention as they balance load distribution across challenging sites. These systems work effectively because they distribute concentrated loads through strategic pile placement while the raft handles broader pressure distribution. Although implementing this approach requires thorough site investigation and engineering expertise, the resulting structural integrity justifies the additional planning.
After all, successful foundation design ultimately depends on matching solutions to specific site conditions rather than forcing standardized approaches. Combined foundation systems give engineers the tools to create customized solutions for each unique construction challenge. As we continue facing more complex building sites and demanding structural requirements, these integrated approaches will certainly remain essential components in modern construction engineering.